Blossom Hill House Plan
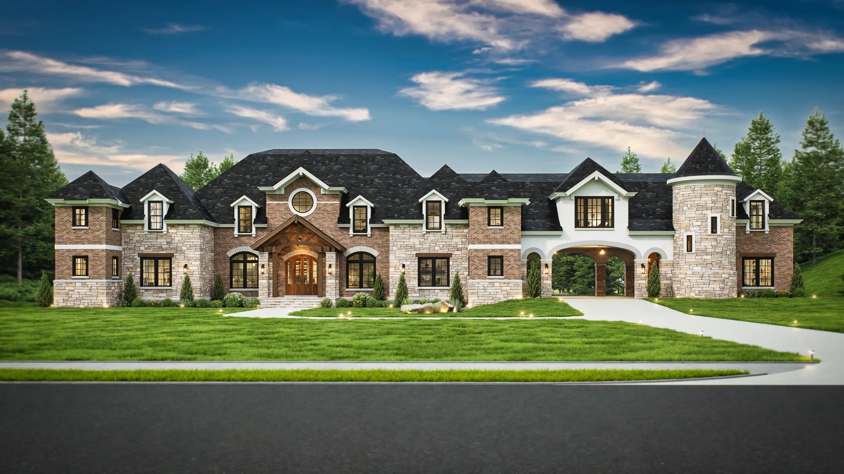
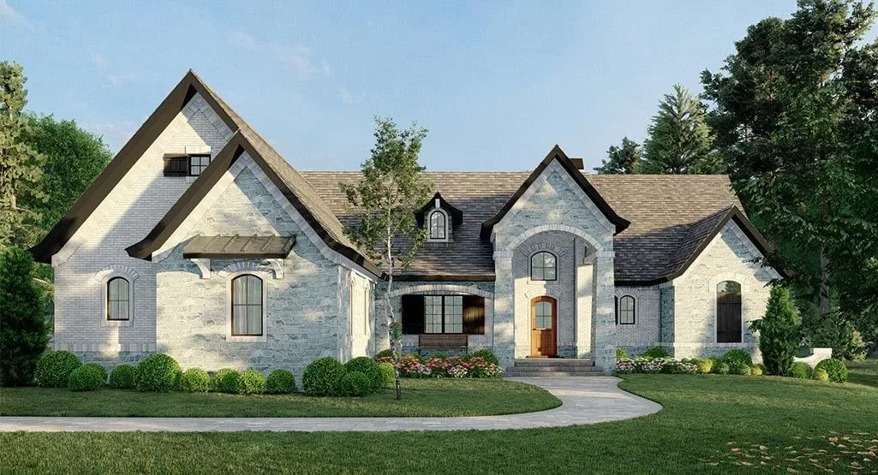
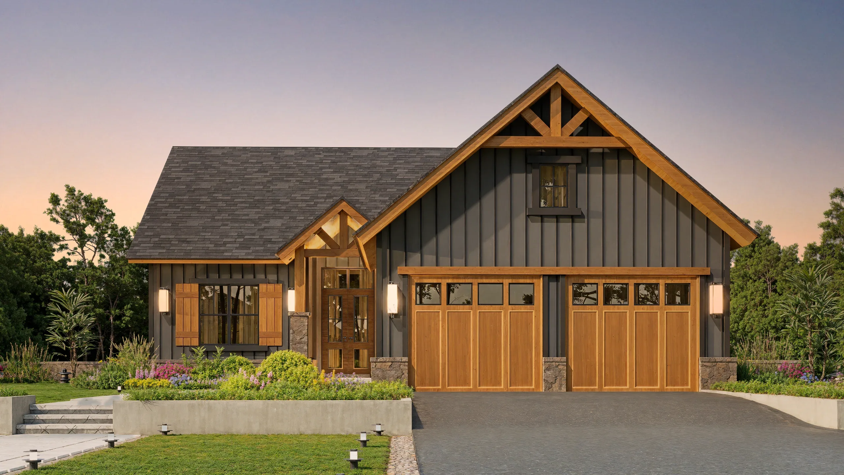
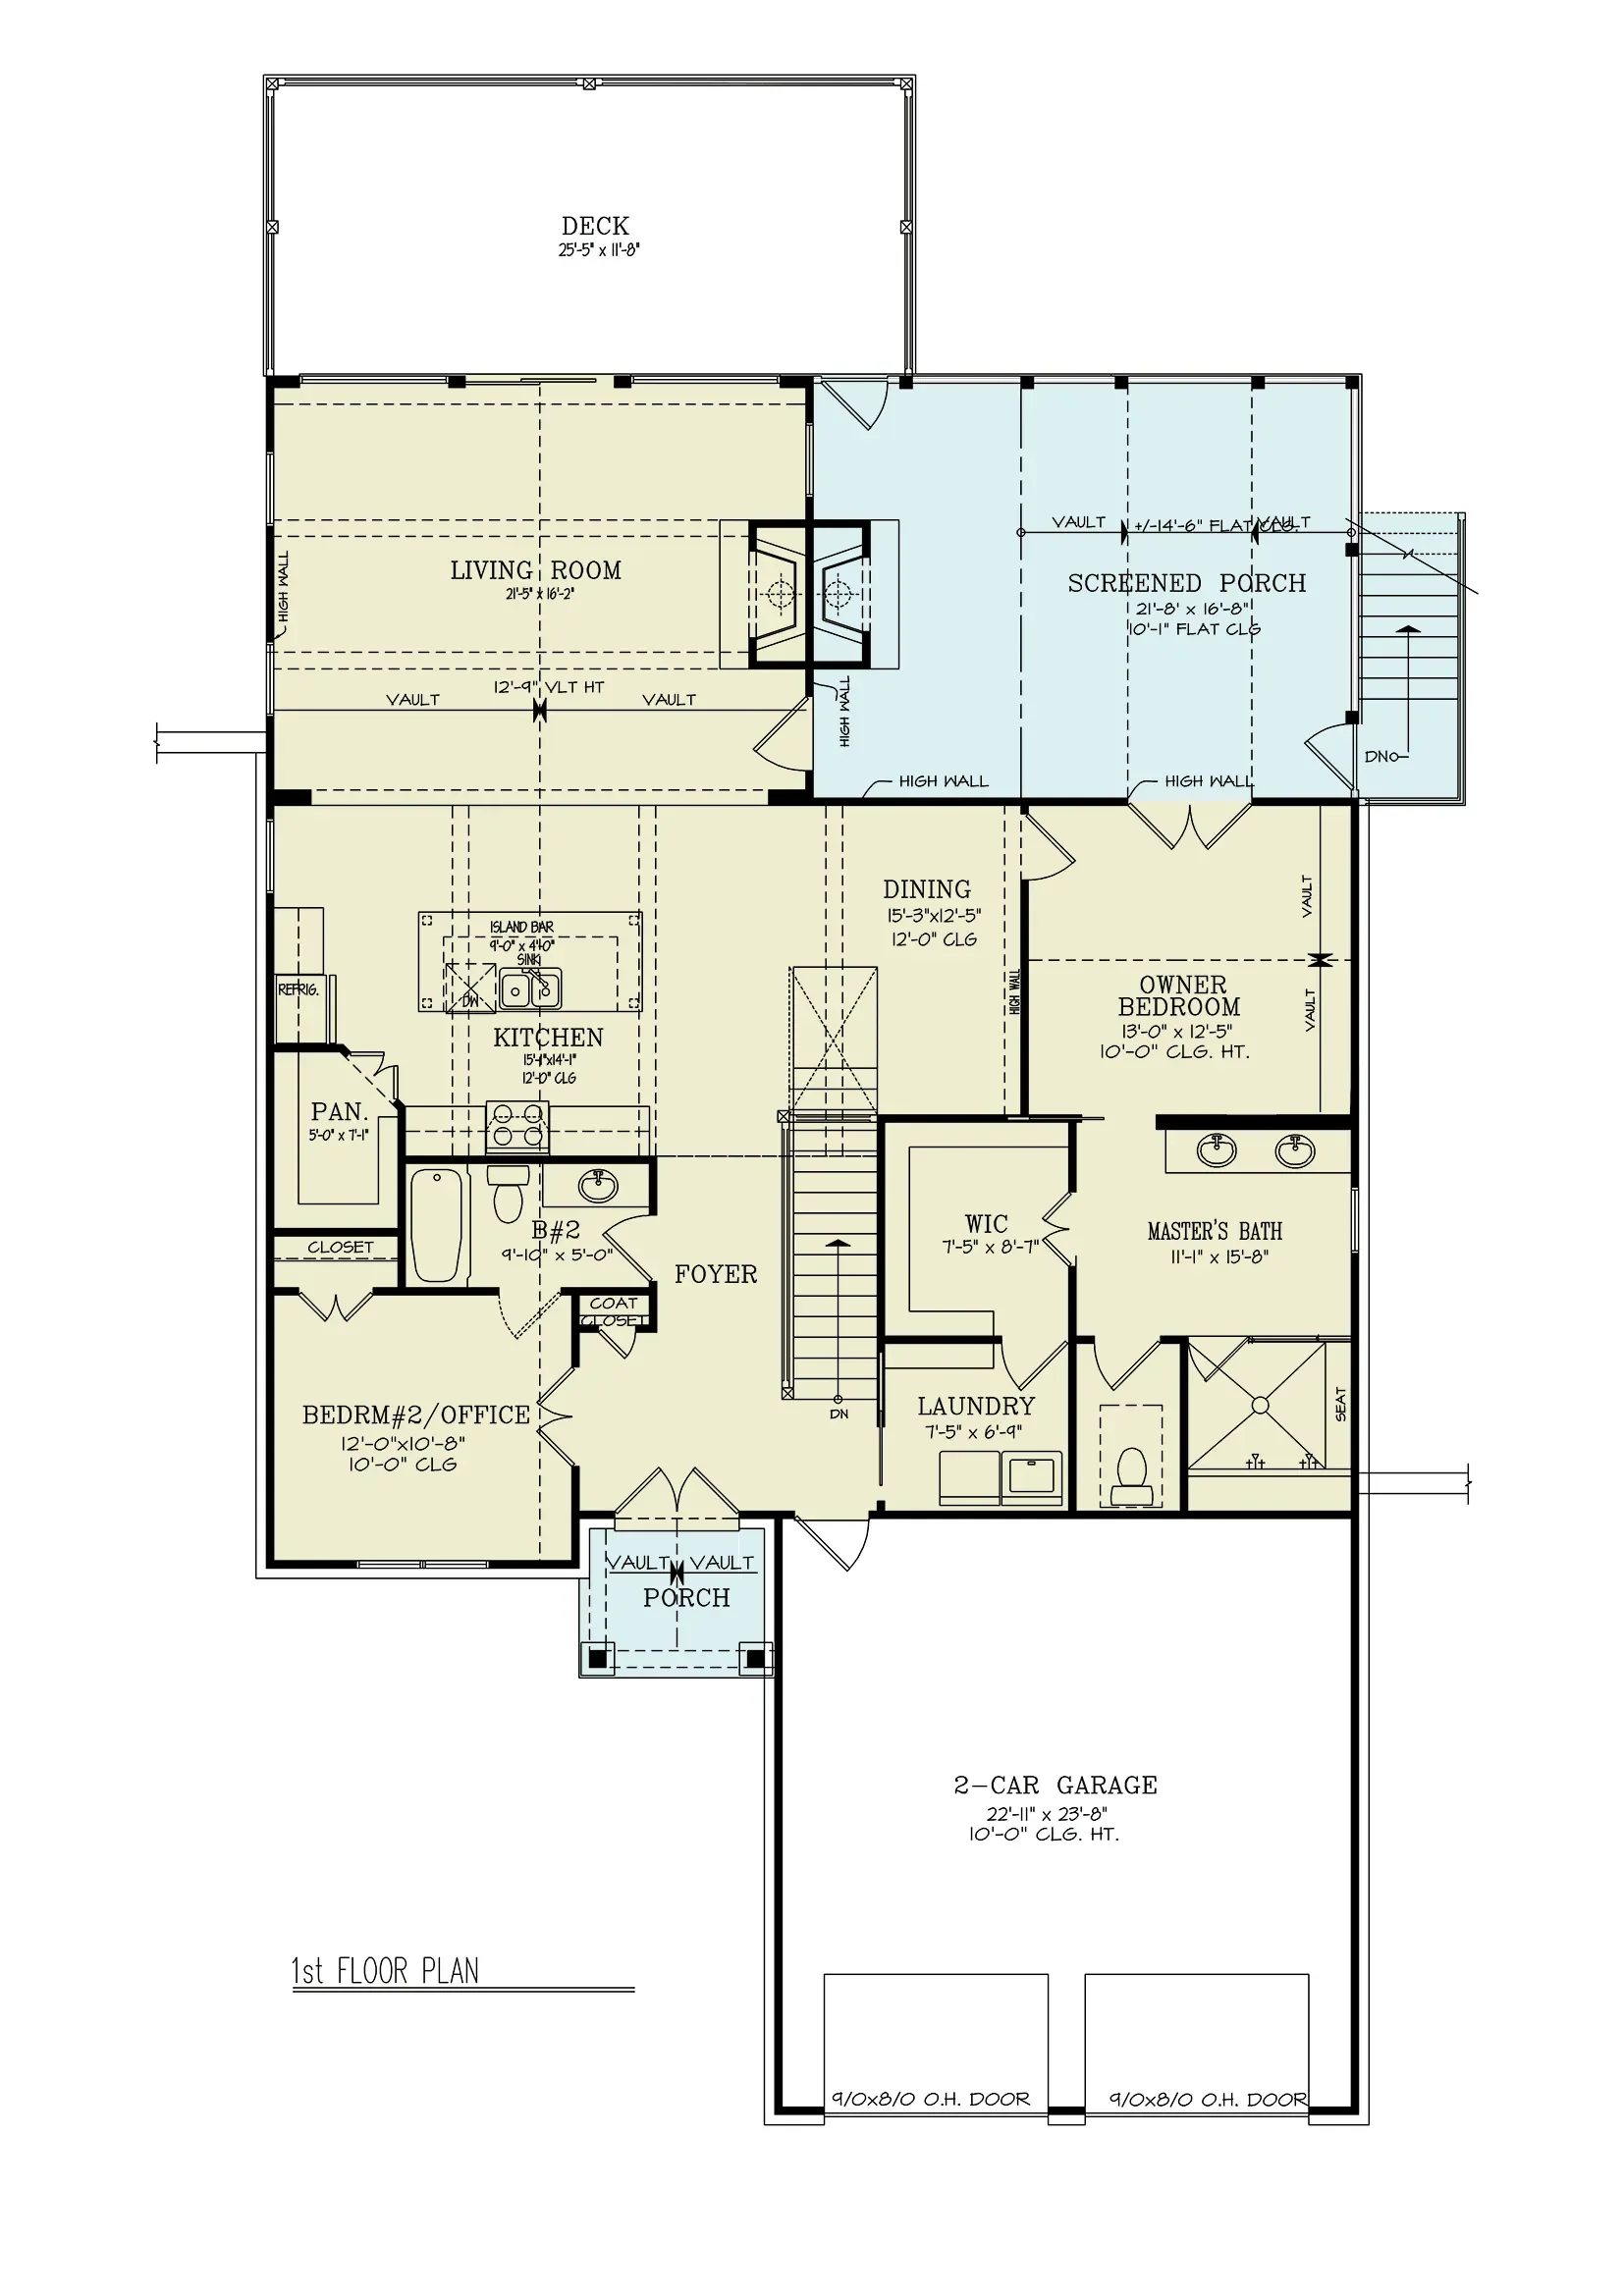
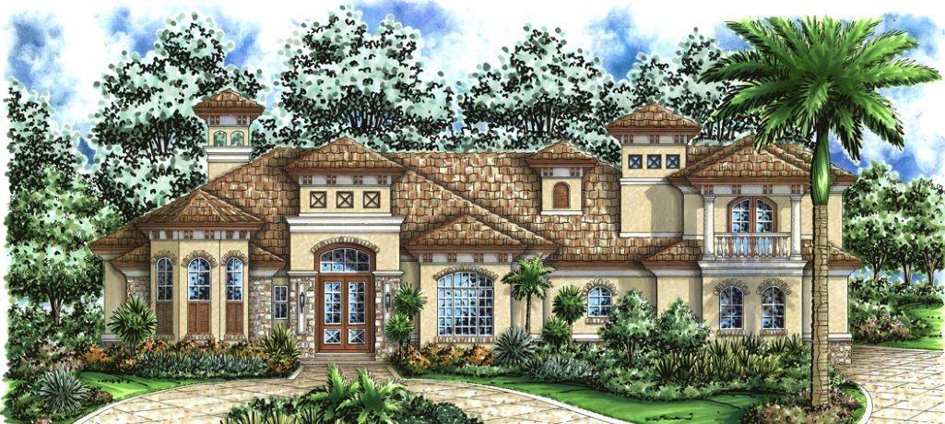
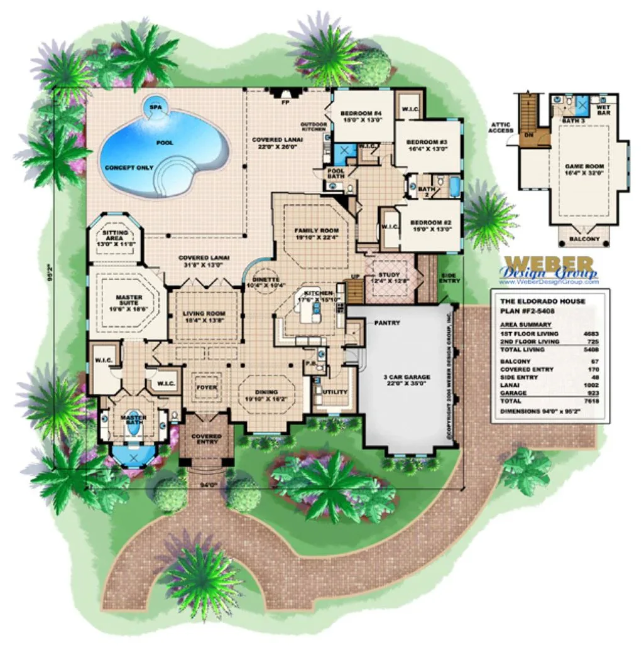
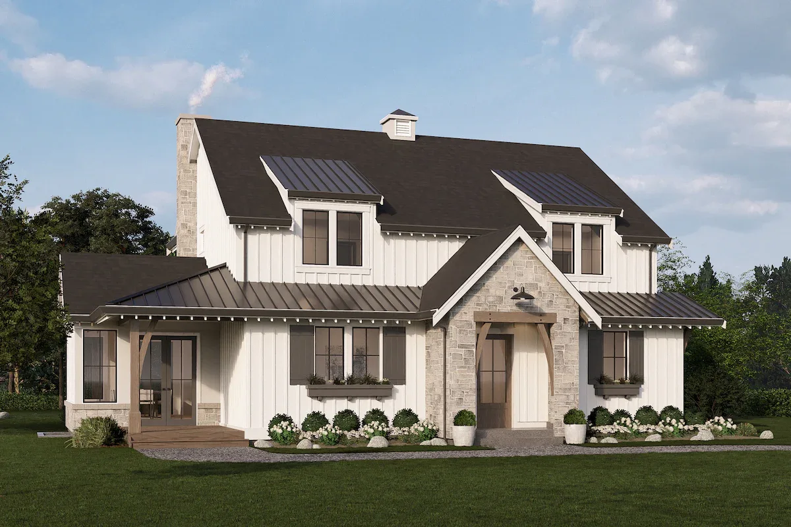
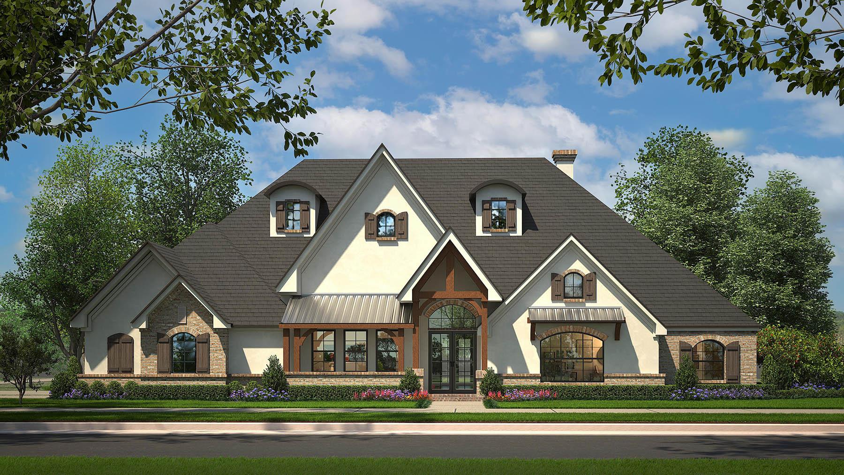
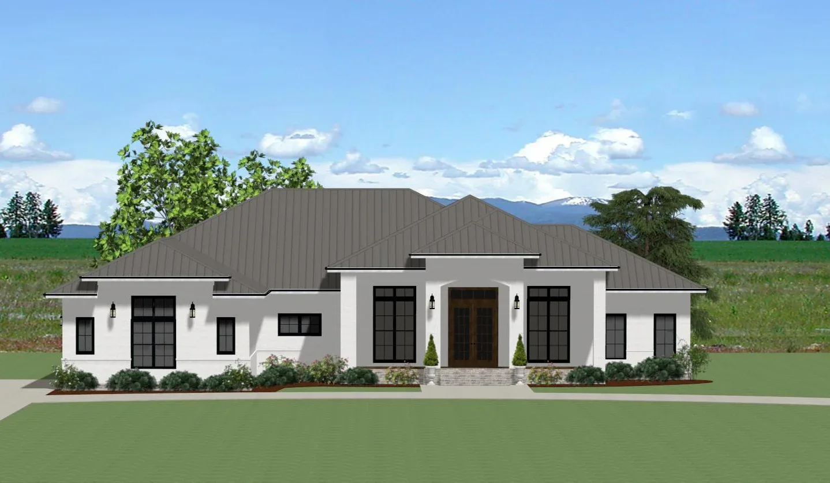
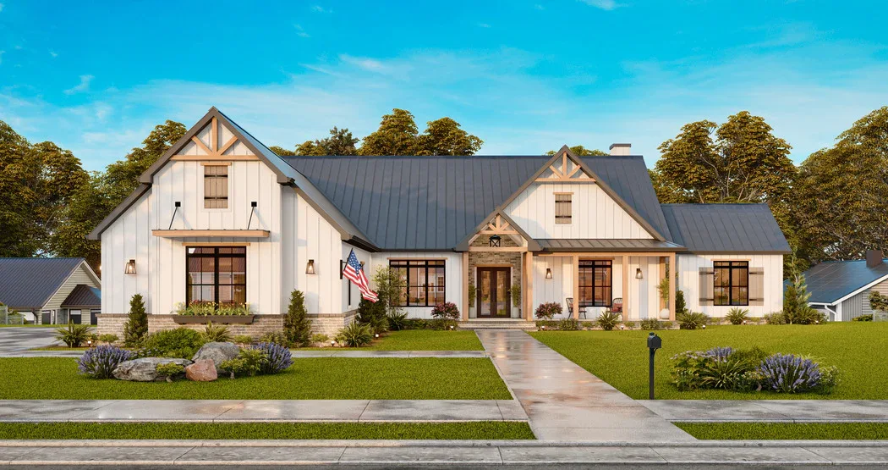
The Blossom Hill House Plan showcases a beautifully designed Modern Farmhouse home. The house features a whiteboard-and-batten exterior, contrasted with dark metal roofing and window frames, which give it a clean and contemporary look. Wooden accents, such as exposed beams in the gables and a wooden front door, add warmth and texture to the overall design.
A welcoming front porch is supported by sturdy wooden columns and flanked by meticulously landscaped greenery, blending modern minimalism with rustic charm. The expansive windows allow natural light to flood the interior, creating a bright and airy feel. The simple yet sophisticated landscaping, including neatly arranged shrubs and decorative rocks, complements the home's aesthetic, contributing to a picturesque and inviting curb appeal.
The Blossom Hill House Plan showcases a beautifully designed Modern Farmhouse home. The house features a whiteboard-and-batten exterior, contrasted with dark metal roofing and window frames, which give it a clean and contemporary look. Wooden accents, such as exposed beams in the gables and a wooden front door, add warmth and texture to the overall design.
A welcoming front porch is supported by sturdy wooden columns and flanked by meticulously landscaped greenery, blending modern minimalism with rustic charm. The expansive windows allow natural light to flood the interior, creating a bright and airy feel. The simple yet sophisticated landscaping, including neatly arranged shrubs and decorative rocks, complements the home's aesthetic, contributing to a picturesque and inviting curb appeal.
Original: $1,211.00
-70%$1,211.00
$363.30Description
The Blossom Hill House Plan showcases a beautifully designed Modern Farmhouse home. The house features a whiteboard-and-batten exterior, contrasted with dark metal roofing and window frames, which give it a clean and contemporary look. Wooden accents, such as exposed beams in the gables and a wooden front door, add warmth and texture to the overall design.
A welcoming front porch is supported by sturdy wooden columns and flanked by meticulously landscaped greenery, blending modern minimalism with rustic charm. The expansive windows allow natural light to flood the interior, creating a bright and airy feel. The simple yet sophisticated landscaping, including neatly arranged shrubs and decorative rocks, complements the home's aesthetic, contributing to a picturesque and inviting curb appeal.